Home Extensions
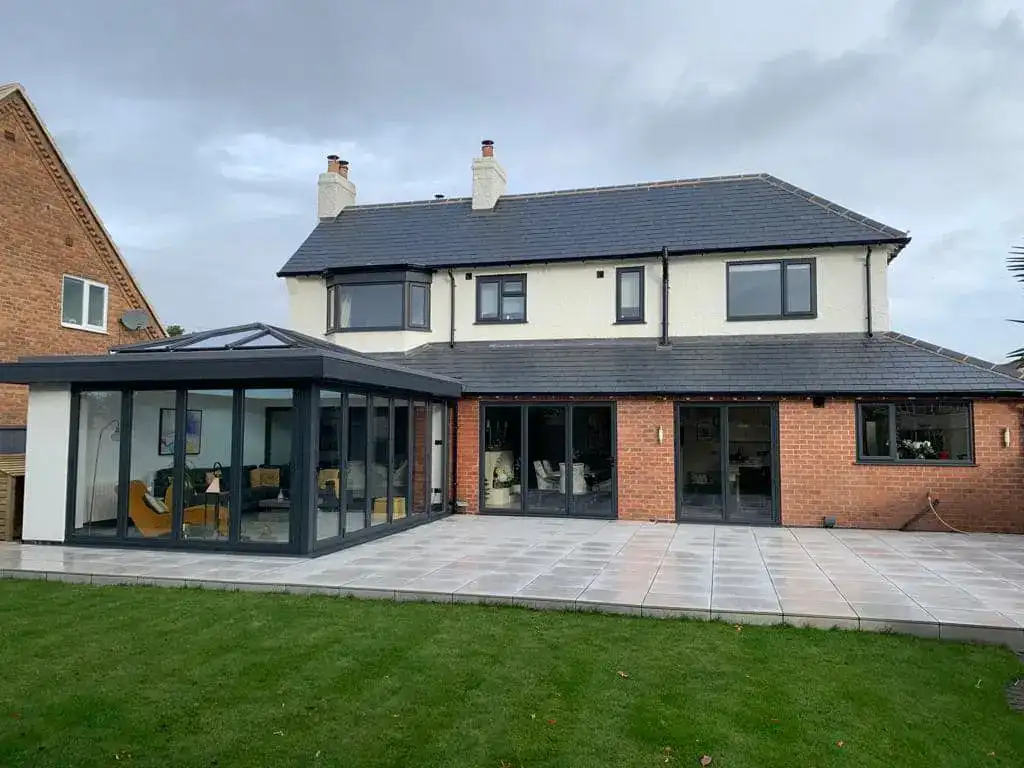
We design and build extensions that blend seamlessly with your existing property, creating practical and stylish new living areas that enhance your home’s value.
Explore Our Home Extensions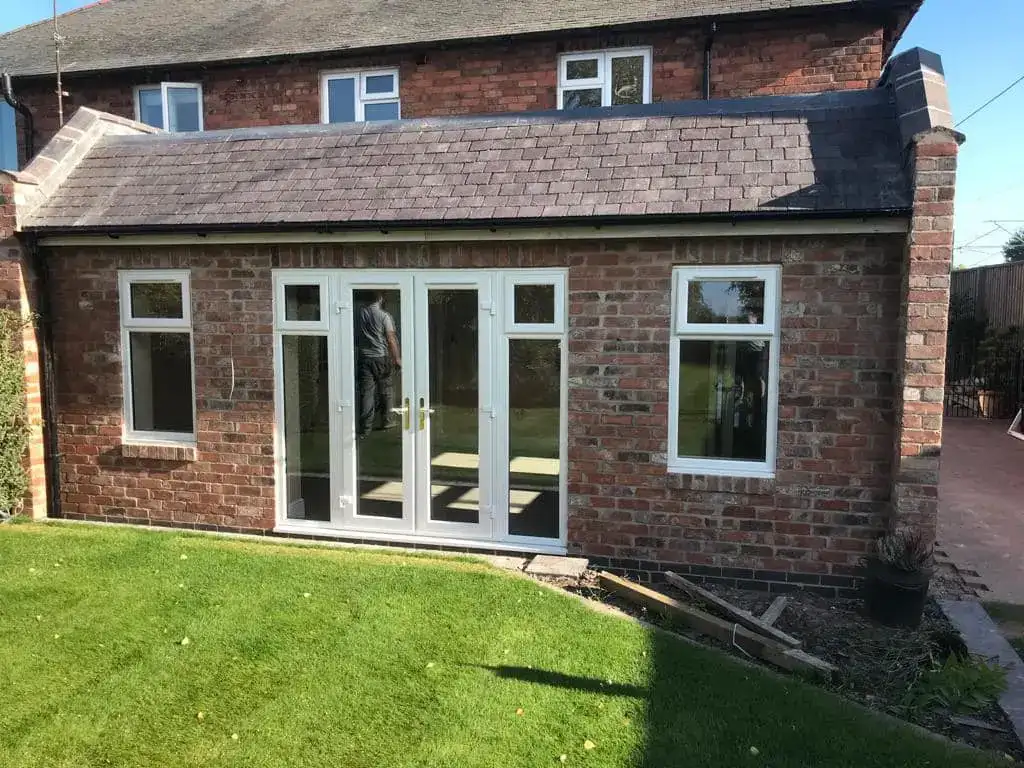
Melbourne is just over the county boundary in South Derbyshire, and it is close enough to our base that we have worked there for years. Measom Building Services Ltd has been building since 1998 and is accredited by the Federation of Master Builders.
It is a Georgian market town with a genuinely fine older core, and that shapes what is achievable. Extensions here are usually about matching brick, proportion and detailing rather than maximising floor area.
We are based in Woodville, a short drive north west. Every project is managed by the same team from the first consultation to the final finish.
The full range is available in Melbourne and the surrounding area. Every project starts with a free, no-obligation consultation.
We design and build extensions that blend seamlessly with your existing property, creating practical and stylish new living areas that enhance your home’s value.
Explore Our Home Extensions
Add significant space across two floors — new bedrooms, bathrooms or office space upstairs, with a more open, practical ground floor below.
Explore Our Double Storey Extensions
Open up your layout, bring in more natural light and create a modern open-plan kitchen and dining area built around how you actually live.
Explore Our Kitchen Extensions
Our experienced team manages every stage of the new build process, ensuring your property is constructed to the highest standards while keeping your vision at the centre of the project.
Explore Our New Builds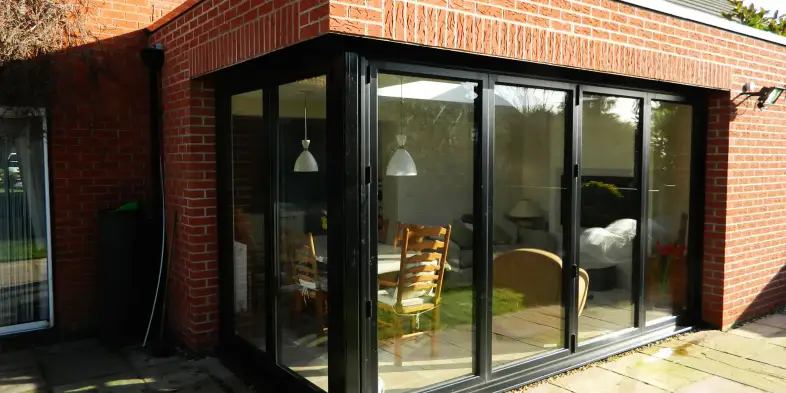
Extend the back of your property to create larger kitchens, family rooms and open-plan living areas that connect your home to the garden.
Explore Our Rear Extensions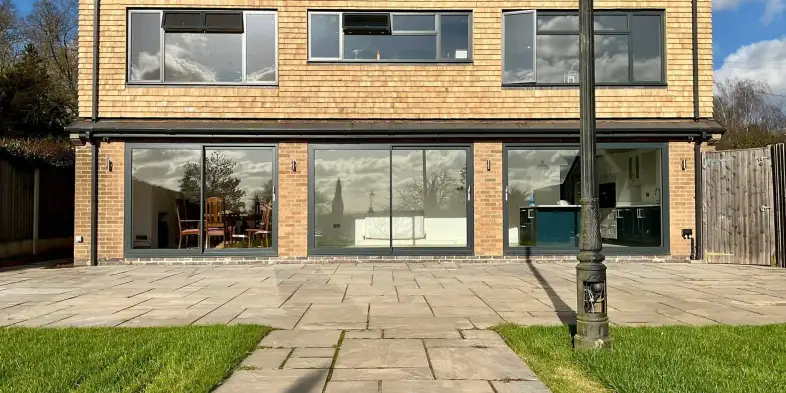
Whether you are modernising an older property or completely transforming your interior layout, our renovation services breathe new life into your home.
Explore Our RenovationsLocal Know-How
Melbourne is in Derbyshire, not Leicestershire, so planning applications and building control go to South Derbyshire District Council. If you have been reading guidance aimed at North West Leicestershire, it does not apply here.
Many single storey extensions fall under permitted development and need no application. Building regulations approval is separate and required for almost all structural work regardless. We take you through both and work alongside Building Control at each inspection stage.
Why Choose Us
We have been building across North West Leicestershire since 1998, and we are accredited by the Federation of Master Builders. Most of our work comes from repeat customers and recommendations.
Decades Of Local Building Experience, Since 1998
Free Consultations With Our Friendly Team
Fully Managed Projects From Start To Finish
Quality Craftsmanship, Built To Last

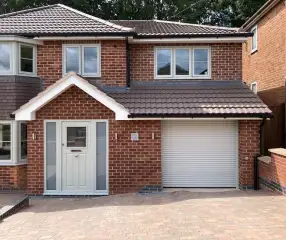


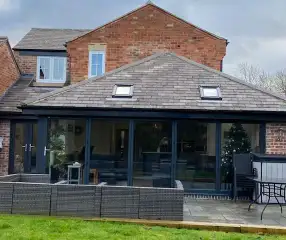
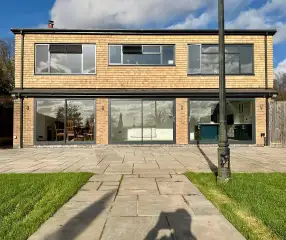
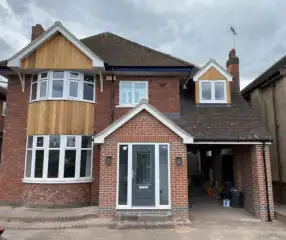
FAQs
South Derbyshire District Council. Melbourne is in Derbyshire rather than Leicestershire, so applications and building control go there rather than to North West Leicestershire District Council.
It can. South Derbyshire District Council made the Melbourne Neighbourhood Plan in July 2022, which means it forms part of the development plan the council uses when determining applications in the parish. For anything beyond a modest rear extension it is worth reading first.
It depends on size, height and position, and on whether the property is listed or in a conservation area — both of which are more common in Melbourne's older core than in most places. Many single storey rear extensions fall under permitted development. We will tell you what we think applies at the free consultation.
Almost always, yes. They are separate. Planning is about whether the work suits its surroundings; building regulations are about how it is built — structure, insulation, fire safety, drainage and ventilation. Most structural work needs approval even under permitted development.
Yes, and in Melbourne it usually matters more than anywhere else we work. Matching brick, mortar colour and bond, and getting window proportions and eaves details right, is what makes an extension read as part of the house. We will talk it through properly at the consultation.
There is no honest single figure and we would rather not quote one. Cost turns on size and shape, ground conditions and foundations, glazing, finishes, and whether drainage needs moving — and on a period property, on how much matching work the detailing demands. We give a written quotation after a free consultation.
Get in touch and we will arrange a free consultation at the property. We will talk through what you want to achieve, look at what is practical and give honest guidance on cost and timescales before you commit to anything.